
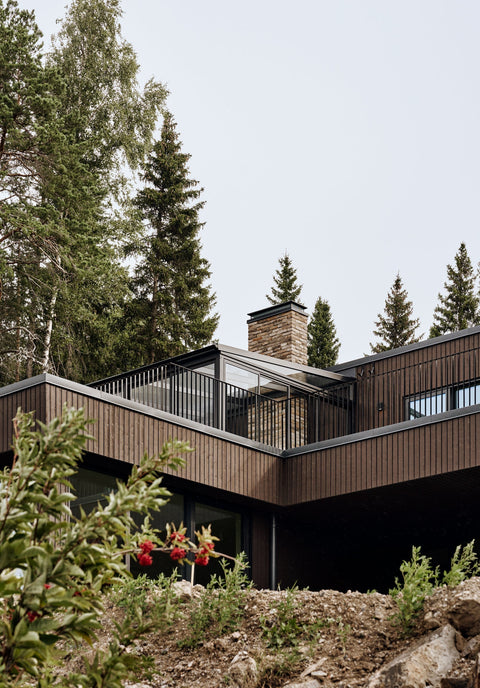
Villa Nejlikan
A Home Built to Last
Hampus and Anna grew up in Sundsvall, but like many of their generation, they left the north of Sweden after finishing school. The years passed, and one city gave way to the next — Umeå, Gothenburg, Stockholm — while their family quietly grew. With two children, Othilia and Frank, and their dog Hugo by their side, a different kind of longing began to take shape: more nature, more family, more stillness. The decision was made to head north again, with a clear ambition to build something of their own — a place built for the future.
The plot they found in Håkanstå, Sundsvall, offered precisely the balance they had been searching for. Close enough to the city for Hampus. Neighbouring the northern hill and a vast nature reserve for Anna. And so, the dream of Villa Nejlikan took root.
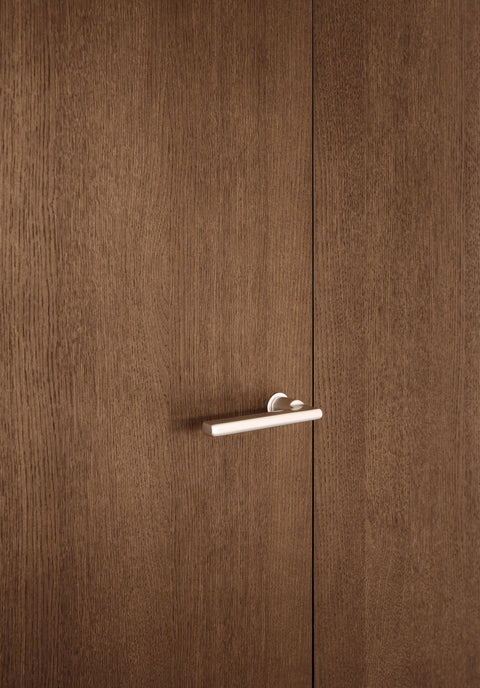
The journey from an empty plot to a finished home is rarely straightforward. Anna and Hampus spoke with several architects before meeting the team at Anders Holmbergs arkitektkontor (AHA). From the very first meeting, the tone was set — a sensibility and way of working that felt immediately right.
The vision was clear: a home with generous, sociable spaces for family and friends, yet one built to endure. Not merely for the years of young children, but for the teenage years, the empty nest, and everything that follows. "This is a house we built to live in for a long time," as Hampus and Anna themselves put it.
Architect Anders Holmberg designed a house that stands as a quiet volume clad in dark timber, set high upon a natural plot. Clean, simple lines. Considered proportions. A building that does not demand attention — it earns it.
The kitchen was positioned at the heart of the home — a deliberate choice that draws together the social spaces, private rooms, and views out towards nature. From the kitchen, movement through the house feels effortless and intuitive, lending the space a sense of life rather than stillness.
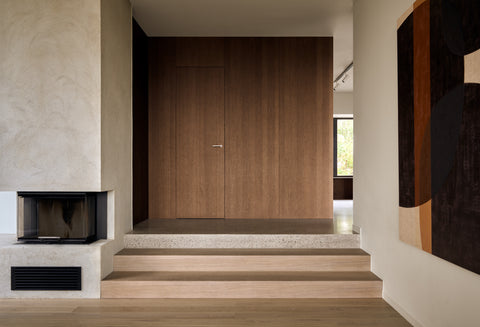
The sunken living room is another carefully considered gesture. The change in level creates a sense of definition and spatial depth without the need for walls or doors. The feeling of stepping into a distinct zone arises naturally, whilst the connection to the rest of the home is never lost.
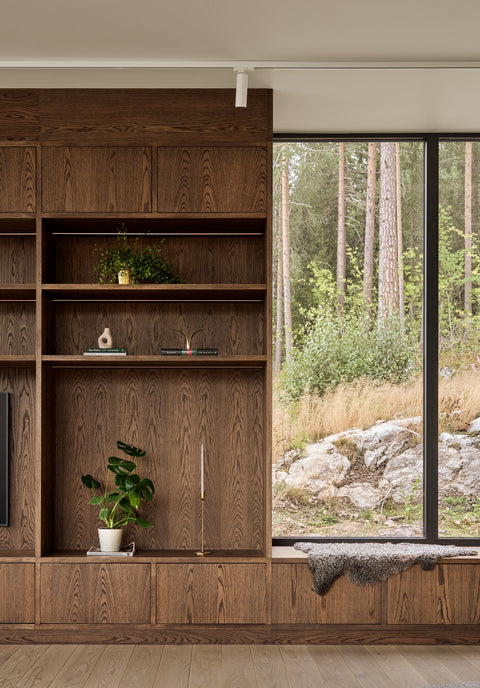
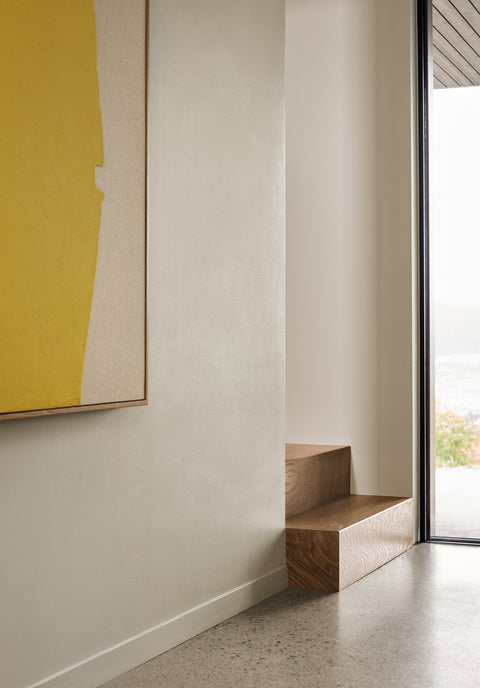
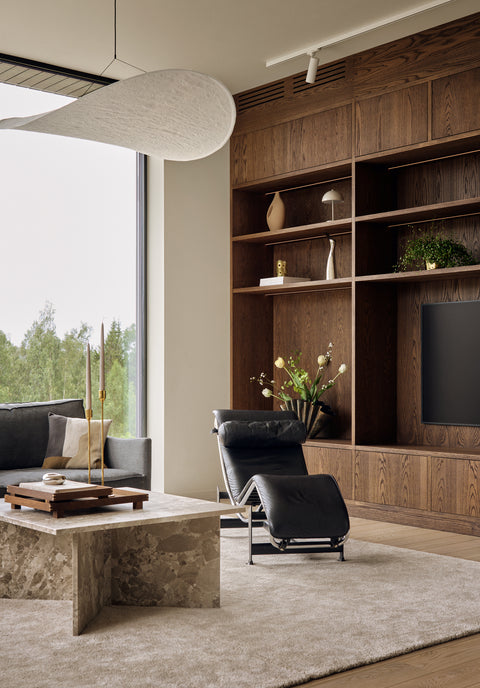
Early in the process, Anna and Hampus knew the direction they wished to take: natural materials, a calm visual language, and a foundation with lasting aesthetic appeal. The result is an interior that breathes quiet consistency.
- Floors: Silver-ground concrete on the ground floor, lightly white-pigmented oak flooring throughout the remaining rooms
- Joinery: Kitchen, bespoke bookshelves, bathroom vanity units, and the front door in dark-stained oak
- Walls and ceilings: Jotun's Tidlös used throughout the entire house
- Bathrooms: Tiles from Bricmate, Jura Select Classic
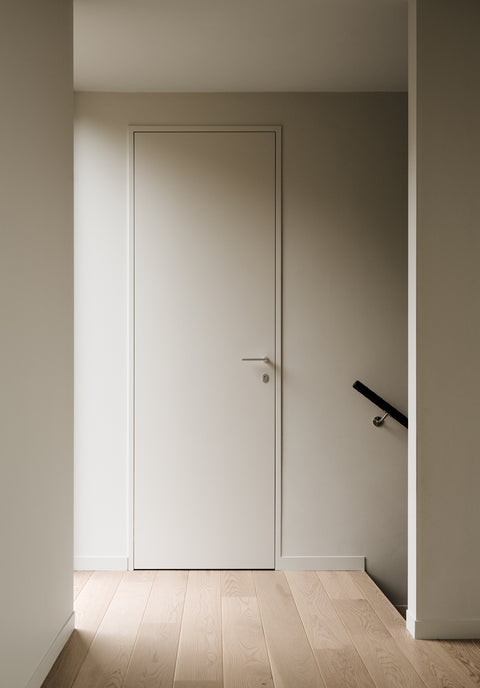
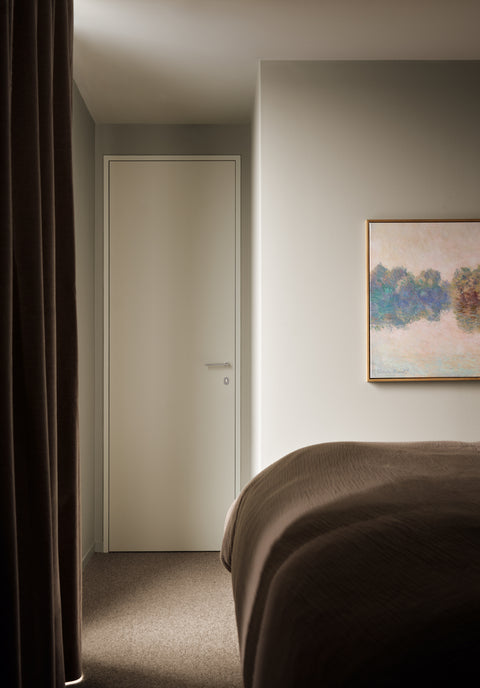
- Interior doors: Painted in the same shade as the walls for a cohesive, understated finish
The children's rooms, however, were given a more personal touch. Four-year-old Othilia made her own choice — and chose a dusty rose room with deep red accents. Son Frank's room was dressed in sunshine yellow. Even here, the interior doors were kept in Tidlös, ensuring that future repaints would remain a simple undertaking.
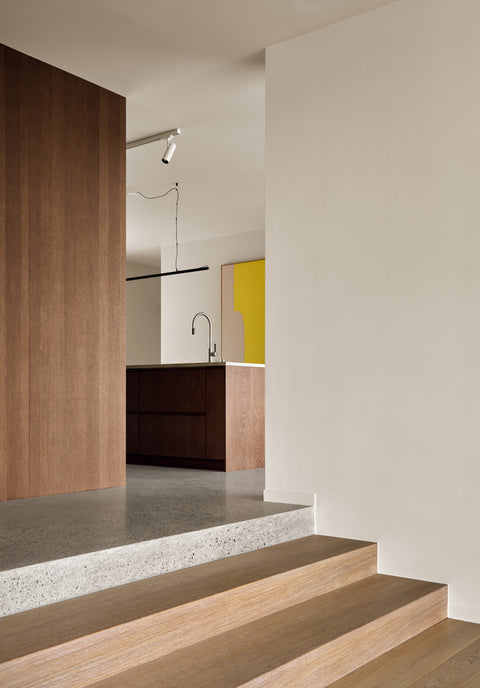
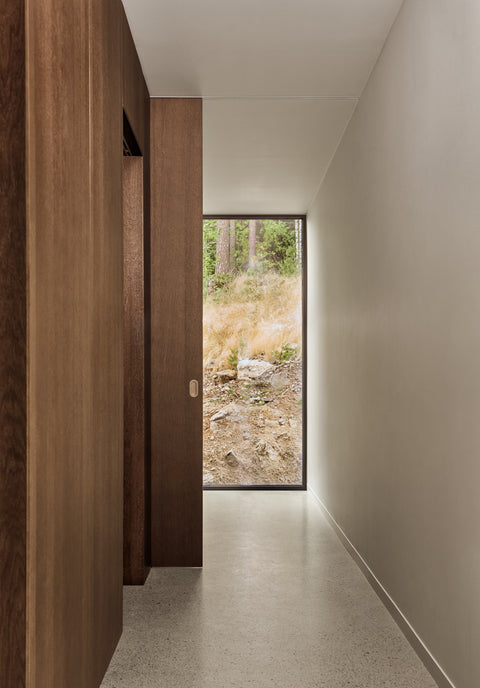
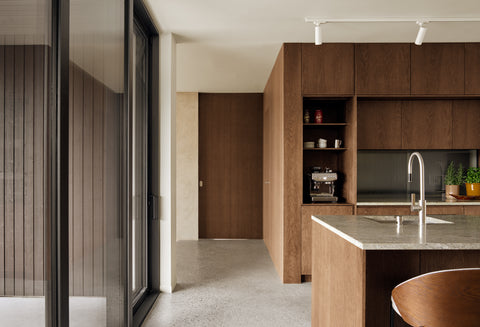
A truly considered home demands truly considered details. The door selections throughout Villa Nejlikan are a clear example of how the right product can elevate an entire space.
Njord was chosen as the supplier — a decision grounded in precise requirements: substantial doors with excellent sound insulation, refined design, and a price point that did not compromise the broader vision.
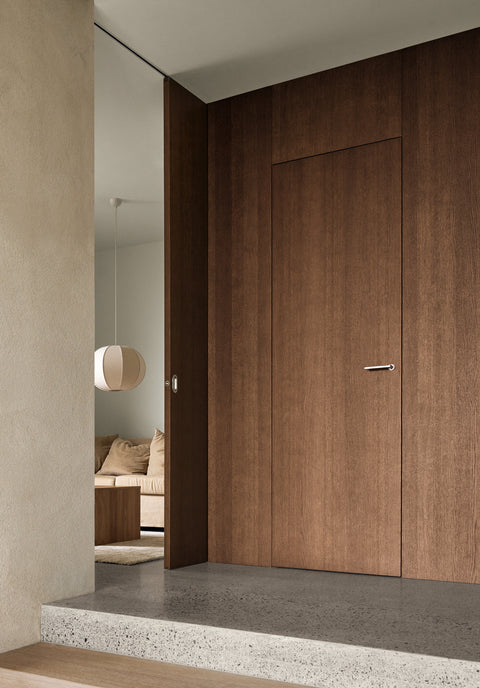
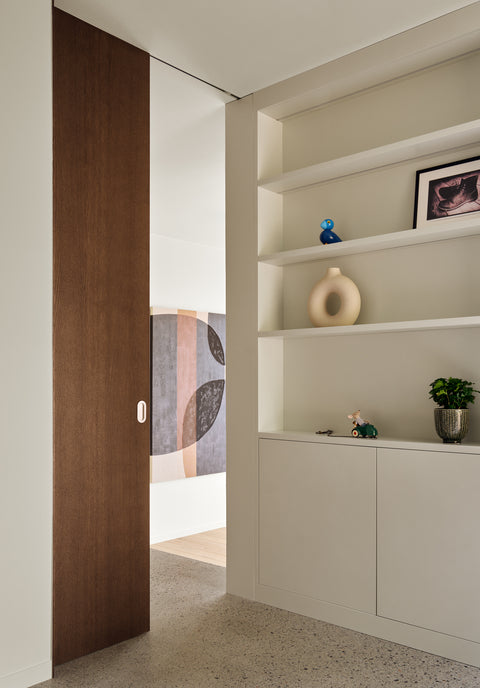
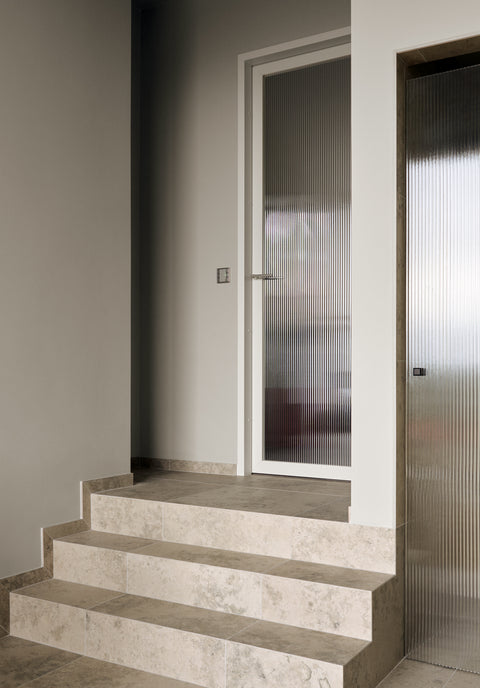
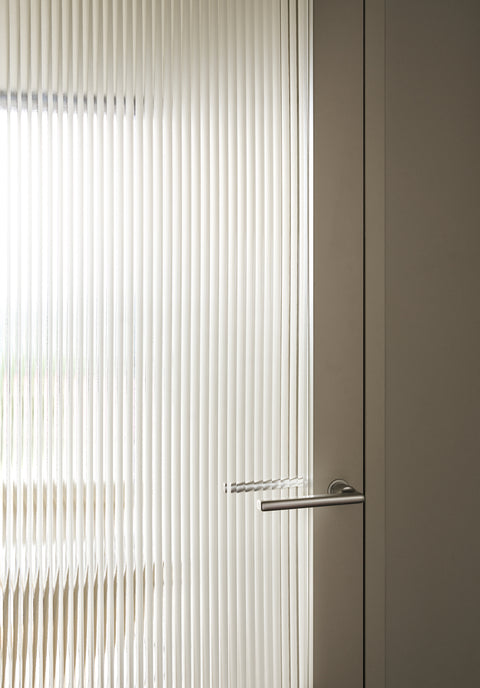
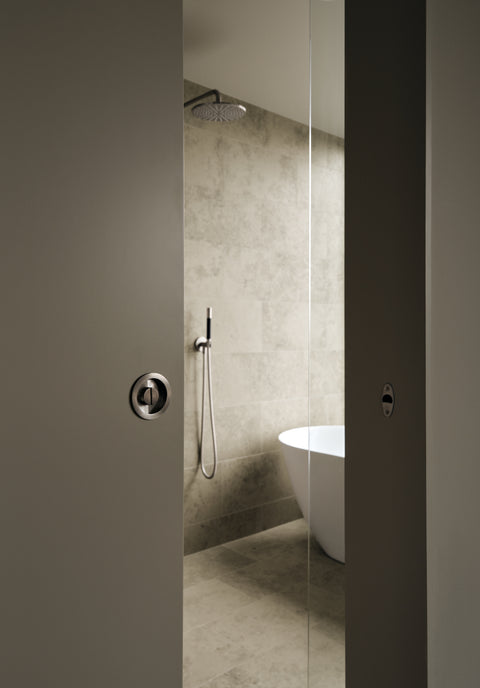
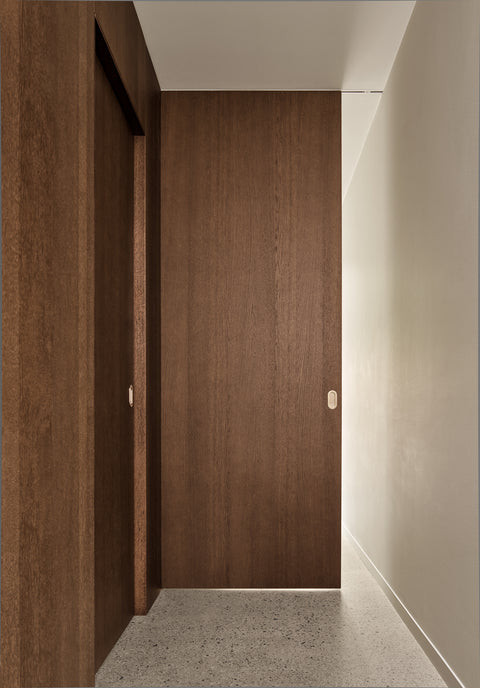
Alongside the painted interior doors that recur throughout the home, dark-stained oak doors were selected to complement both the kitchen and the veneer-clad "cube" — a centrepiece detail within the kitchen. For the utility room, they wanted a concealed door facing the living room and a sliding door that could remain open. A particular favourite is the glazed door in the hallway leading to the relaxation room: the linear glass draws in light from a third aspect, bringing the hallway to life at every hour of the day.
Njord's ability to supply doors in bespoke dimensions proved essential to the finished result of the cube. The 270 cm sliding doors — floor to ceiling — deliver that unmistakable sense of space and atmosphere that distinguishes a well-built home from an exceptional one.
"Now that we've lived in the house for a few months, it's the robust feel combined with the refined appearance that we appreciate most about our doors," write Hampus and Anna.
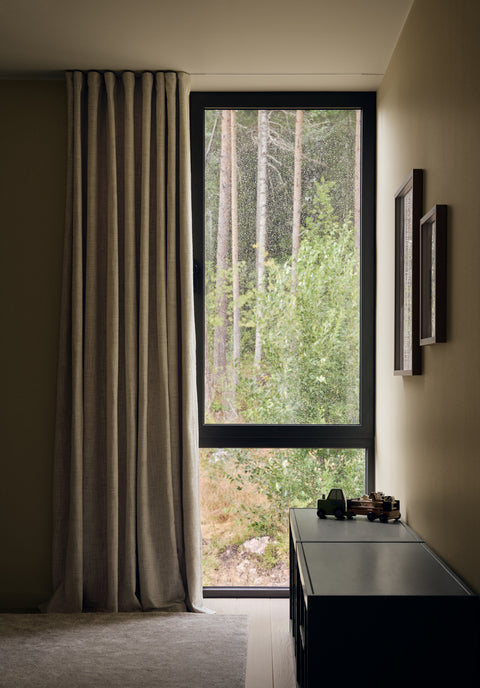
The result of years of meetings with architects, construction discussions, and material decisions is a home that truly lives up to the vision. Hugo the dog keeps watch over the garden from the full-height windows. The children have rooms that reflect their personalities. And Anna and Hampus have created a place they never wish to leave.
Location: Sundsvall, Sverige
Architect: Anders Holmberg Arkitekter
Home: Hampus & Anna with family | @villanejlikan
Products: Oak | Door Frame k02 | Sliding Door
Photographer: Emma Jönsson Dysell | @emmajonssondysell