

Frameless door
Or at least, at first glance it may not seem so – but in fact the concealed frame is exactly what it sounds like: a frame. The difference is that the frame is filled in, so it blends completely into the wall once installed.
The frame is fitted with concealed hinges, and since neither the hinges, frame nor architraves are visible, the result is modern and minimalist. This clean-lined design is perfect for private homes and commercial settings alike.
For an even more minimalist solution, you can combine this with interior doors without architraves or create an exclusive look with floor-to-ceiling interior doors. If you would rather have a flexible solution in a modern home, sliding doors can be a good alternative.
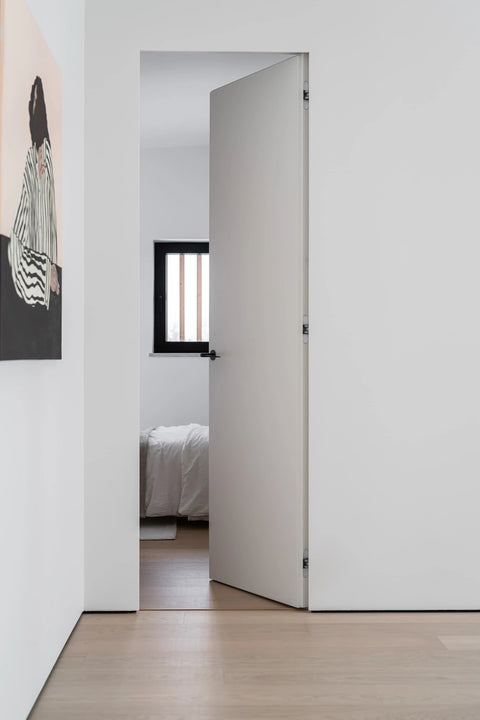
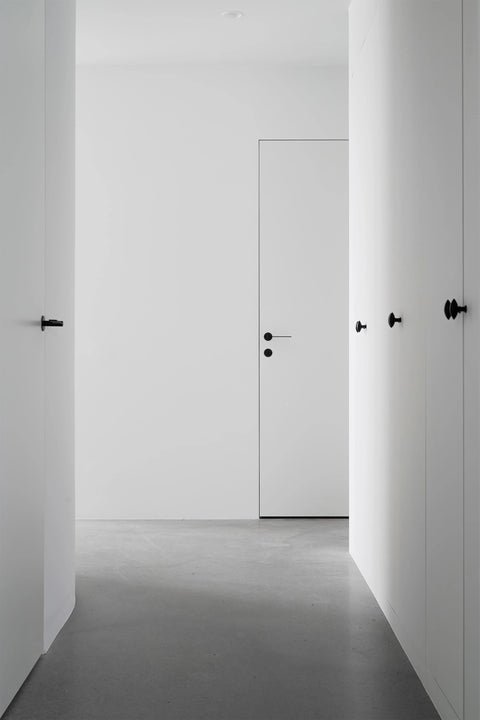
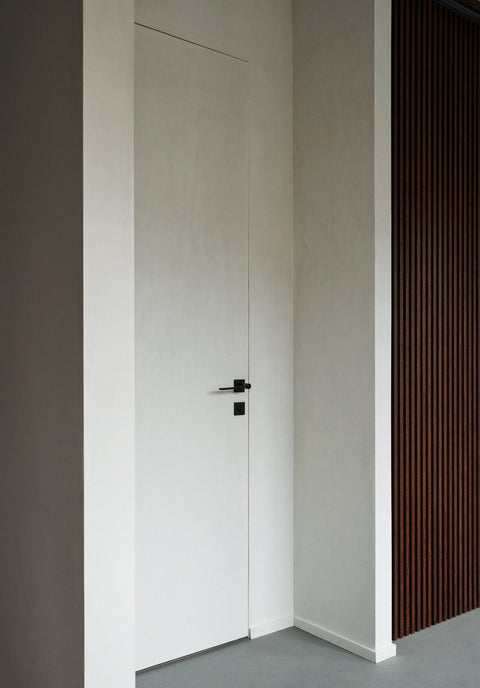
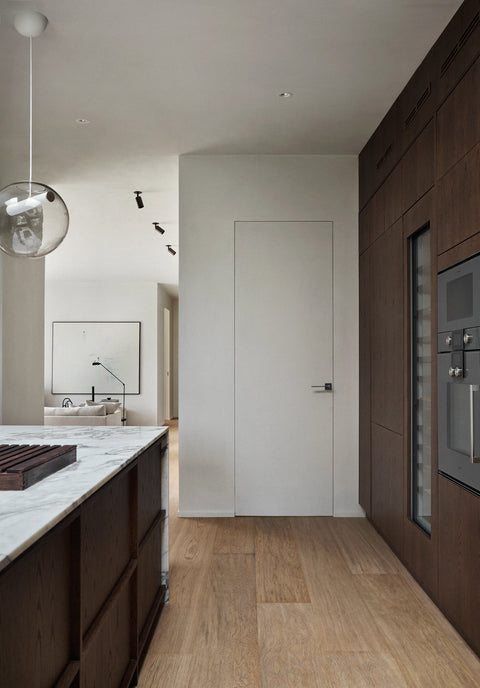
The concealed frame is designed for timber stud walls with plasterboard and OSB. Once the wall has been studded and the OSB board mounted, the frame is put in place. The plasterboard is then mounted against the back of the frame, after which the gap between frame and plasterboard is filled smooth.
The frame comes in two different profiles, for either inward- or outward-opening doors. This allows the door to be hidden in the wall facing the common areas, whether it opens into or out of the room. To get the right solution, it is important to specify the door's opening direction when ordering. We are of course here to help you get this right.
All our door models can be supplied with a concealed frame. If you want the door to blend into the wall and give a discreet, consistent impression, the door leaf can be ordered in the same colour as the wall.
Doors with concealed frames are an elegant and modern alternative to traditional doors. They are ideal for settings or homes where you want a minimalist design without visible mouldings, giving a clean, pared-back impression.
Yes, our doors are generally more expensive because they are made in Sweden of solid wood throughout, with a focus on quality and durability. The concealed frame is specially designed and made of solid, knot-free pine. It is fitted with a sound-dampening seal and concealed hinges, giving both an elegant design and high functionality. This means a somewhat higher price, but also a quality that matches the investment.
We also recommend that you consult the craftspeople who will carry out the installation. As the frame is to be filled and painted in, it takes somewhat longer to install than a traditional door frame mounted with architraves.
We offer a wide range of door models and are happy to help you find a solution that suits both your budget and your design requirements.
You can install the frame yourself, but we always recommend hiring a professional. The installation requires a few extra steps compared with a traditional door frame, but nothing an experienced craftsperson cannot handle. If you have any questions or concerns, you are always welcome to contact us. We have extensive experience of advising and working with the craftspeople who carry out the installation.
No, the frame is designed for timber stud walls with 70 mm studs, together with OSB and plasterboard. If your wall is deeper than 118 mm, the frame can still be mounted concealed towards the common areas, and a reveal moulding can then be fitted on the inside. We have also seen examples where customers have mounted the frame in other types of wall construction, provided the outermost layer is plasterboard. The most important thing is that the plasterboard can be butted against the back of the frame, where there is a rebate designed for this.
Yes – given that it is a solid door and a silicone seal is fitted in the frame, our doors are among the best on the consumer market for sound insulation. It hardly gets better than that. The only potential place where sound can get through is underneath, in the gap between the floor and the bottom of the door. To minimise this, you can choose to fit a threshold or a mechanical threshold. The mechanical threshold is milled into the bottom edge of the door and automatically lowers to the floor when the door closes.
Absolutely! All our door models are available with a concealed frame. You can choose from a wide range, from painted doors to versions with glass or in wood such as oak and walnut, with several options.
Yes, it is possible, provided you have the right type of wall construction – timber stud walls with 70 mm studs, plasterboard and OSB. In a new wall, the door frame is mounted before the plasterboard is put in place. If you are fitting a frame into an existing wall, you first need to cut away some of the plasterboard around the door opening. Then you mount the frame and fit new strips of plasterboard, and continue with the remaining steps in our installation instructions. To make the work easier, we recommend removing at least 20–40 cm of plasterboard around the opening.
Yes, our doors at Njord are carefully designed to withstand both the test of time and everyday wear, without compromising on design. All our doors are made with great care in our joinery in Bjärnum, in northern Skåne. We only use high-quality solid materials to ensure both durability and good looks.
Do you have questions about frameless doors? Don't hesitate to get in touch with us at Njord! We look forward to guiding you to the perfect door solution for your home.